Bought with Jenny Chaidez with Next Level Real Estate Service and Listed by Ashley Hyde CA DRE# 01996461 with Compass 949-520-0809
58 Rainwood
$715,000
58 Rainwood, Aliso Viejo, CA 92656
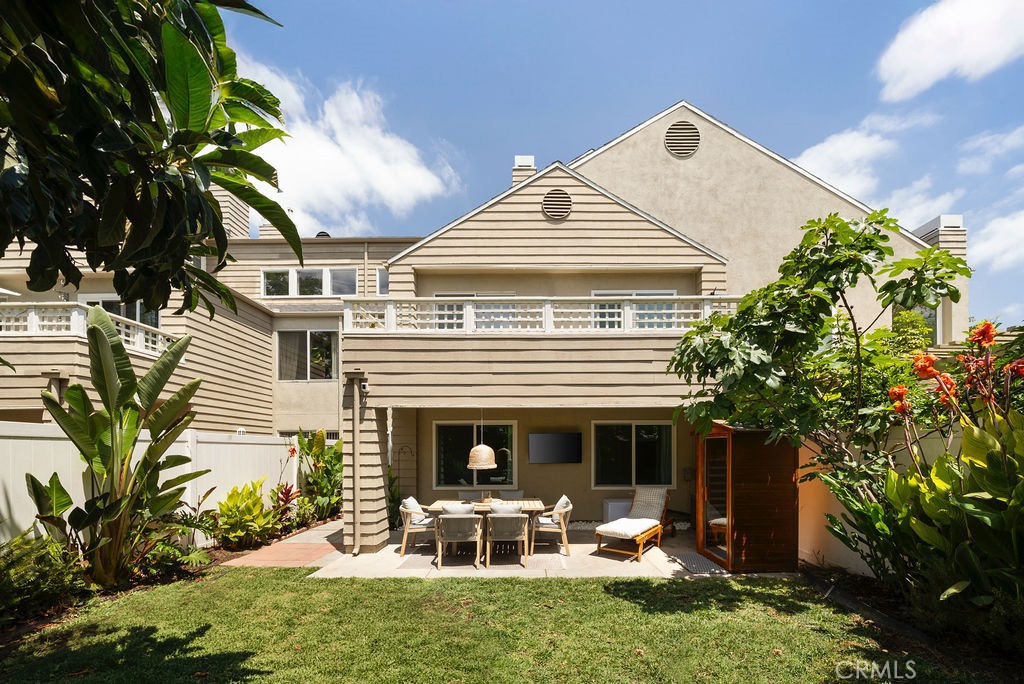
Tucked into one of the most private locations in Glenwood Village, 58 Rainwood offers the ease of single-level living with a backyard setting that is remarkably rare for the neighborhood. Backing directly to Argonaut Park with no rear neighbors, the home enjoys a sense of openness, mature landscaping, and a spacious outdoor retreat designed for both quiet mornings and relaxed evenings. An outdoor television extends the living experience beyond the walls, creating a space you'll actually use year-round under the covered patio.
Inside, thoughtful updates bring both function and style. A custom built-in dual workstation creates a dedicated work-from-home setup without sacrificing living area. Wood-look laminate flooring runs throughout the home, while dual-pane windows enhance comfort and efficiency. The living room centers around a fireplace with a natural stone hearth, adding warmth and texture to the space.
The kitchen features stainless steel appliances and opens comfortably to the main living spaces. The bathroom has been refreshed with pebble mosaic tile flooring, an oak vanity with trough sink, and champagne gold fixtures, creating a clean, modern aesthetic. Both bedrooms are generously sized, including a walk-in closet in the primary bedroom, and the home also offers an in-unit stacked washer and dryer, attached 1-car garage, and ground-level access.
Glenwood Village residents enjoy access to pools, spas, tennis courts, a fitness center, clubhouse, private park, and abundant guest parking. Aliso Town Center's shops, restaurants, and movie theater are just minutes away, along with convenient access to the 73 Toll Road.
With 2 bedrooms, 1 bathroom, 934 square feet, and a backyard setting that feels far larger than expected, this is a home that balances practicality, privacy, and everyday comfort with ease.
Appliances: Dishwasher, Electric Cooktop, Exhaust Fan, Electric Oven, Freezer, Microwave, Refrigerator, Water Heater, Dryer, Washer
Other Interior Features: Built-in Features, Open Floorplan, Pantry, Recessed Lighting, All Bedrooms Down, Bedroom on Main Level, Main Level Primary, Walk-In Closet(s)
Exterior & Building
Stories: 1
Garage Space: 1.0
Water Source: Public
Utilities: Electricity Connected, Natural Gas Connected, Sewer Connected, Water Connected
Pool: Association
Roof: None
Lot Features: Back Yard, Lawn, Landscaped, Sprinkler System
Parking: Door-Single, Garage, Guest, On Site, Paved, Unassigned
Heat Type: Central
Air Conditioning: Central Air
Sewer: Public Sewer
Substructure: Slab
Disability Features: Safe Emergency Egress from Home, No Stairs, Accessible Entrance
HOA Amenities: Fitness Center, Pickleball, Pool, Spa/Hot Tub, Tennis Court(s)